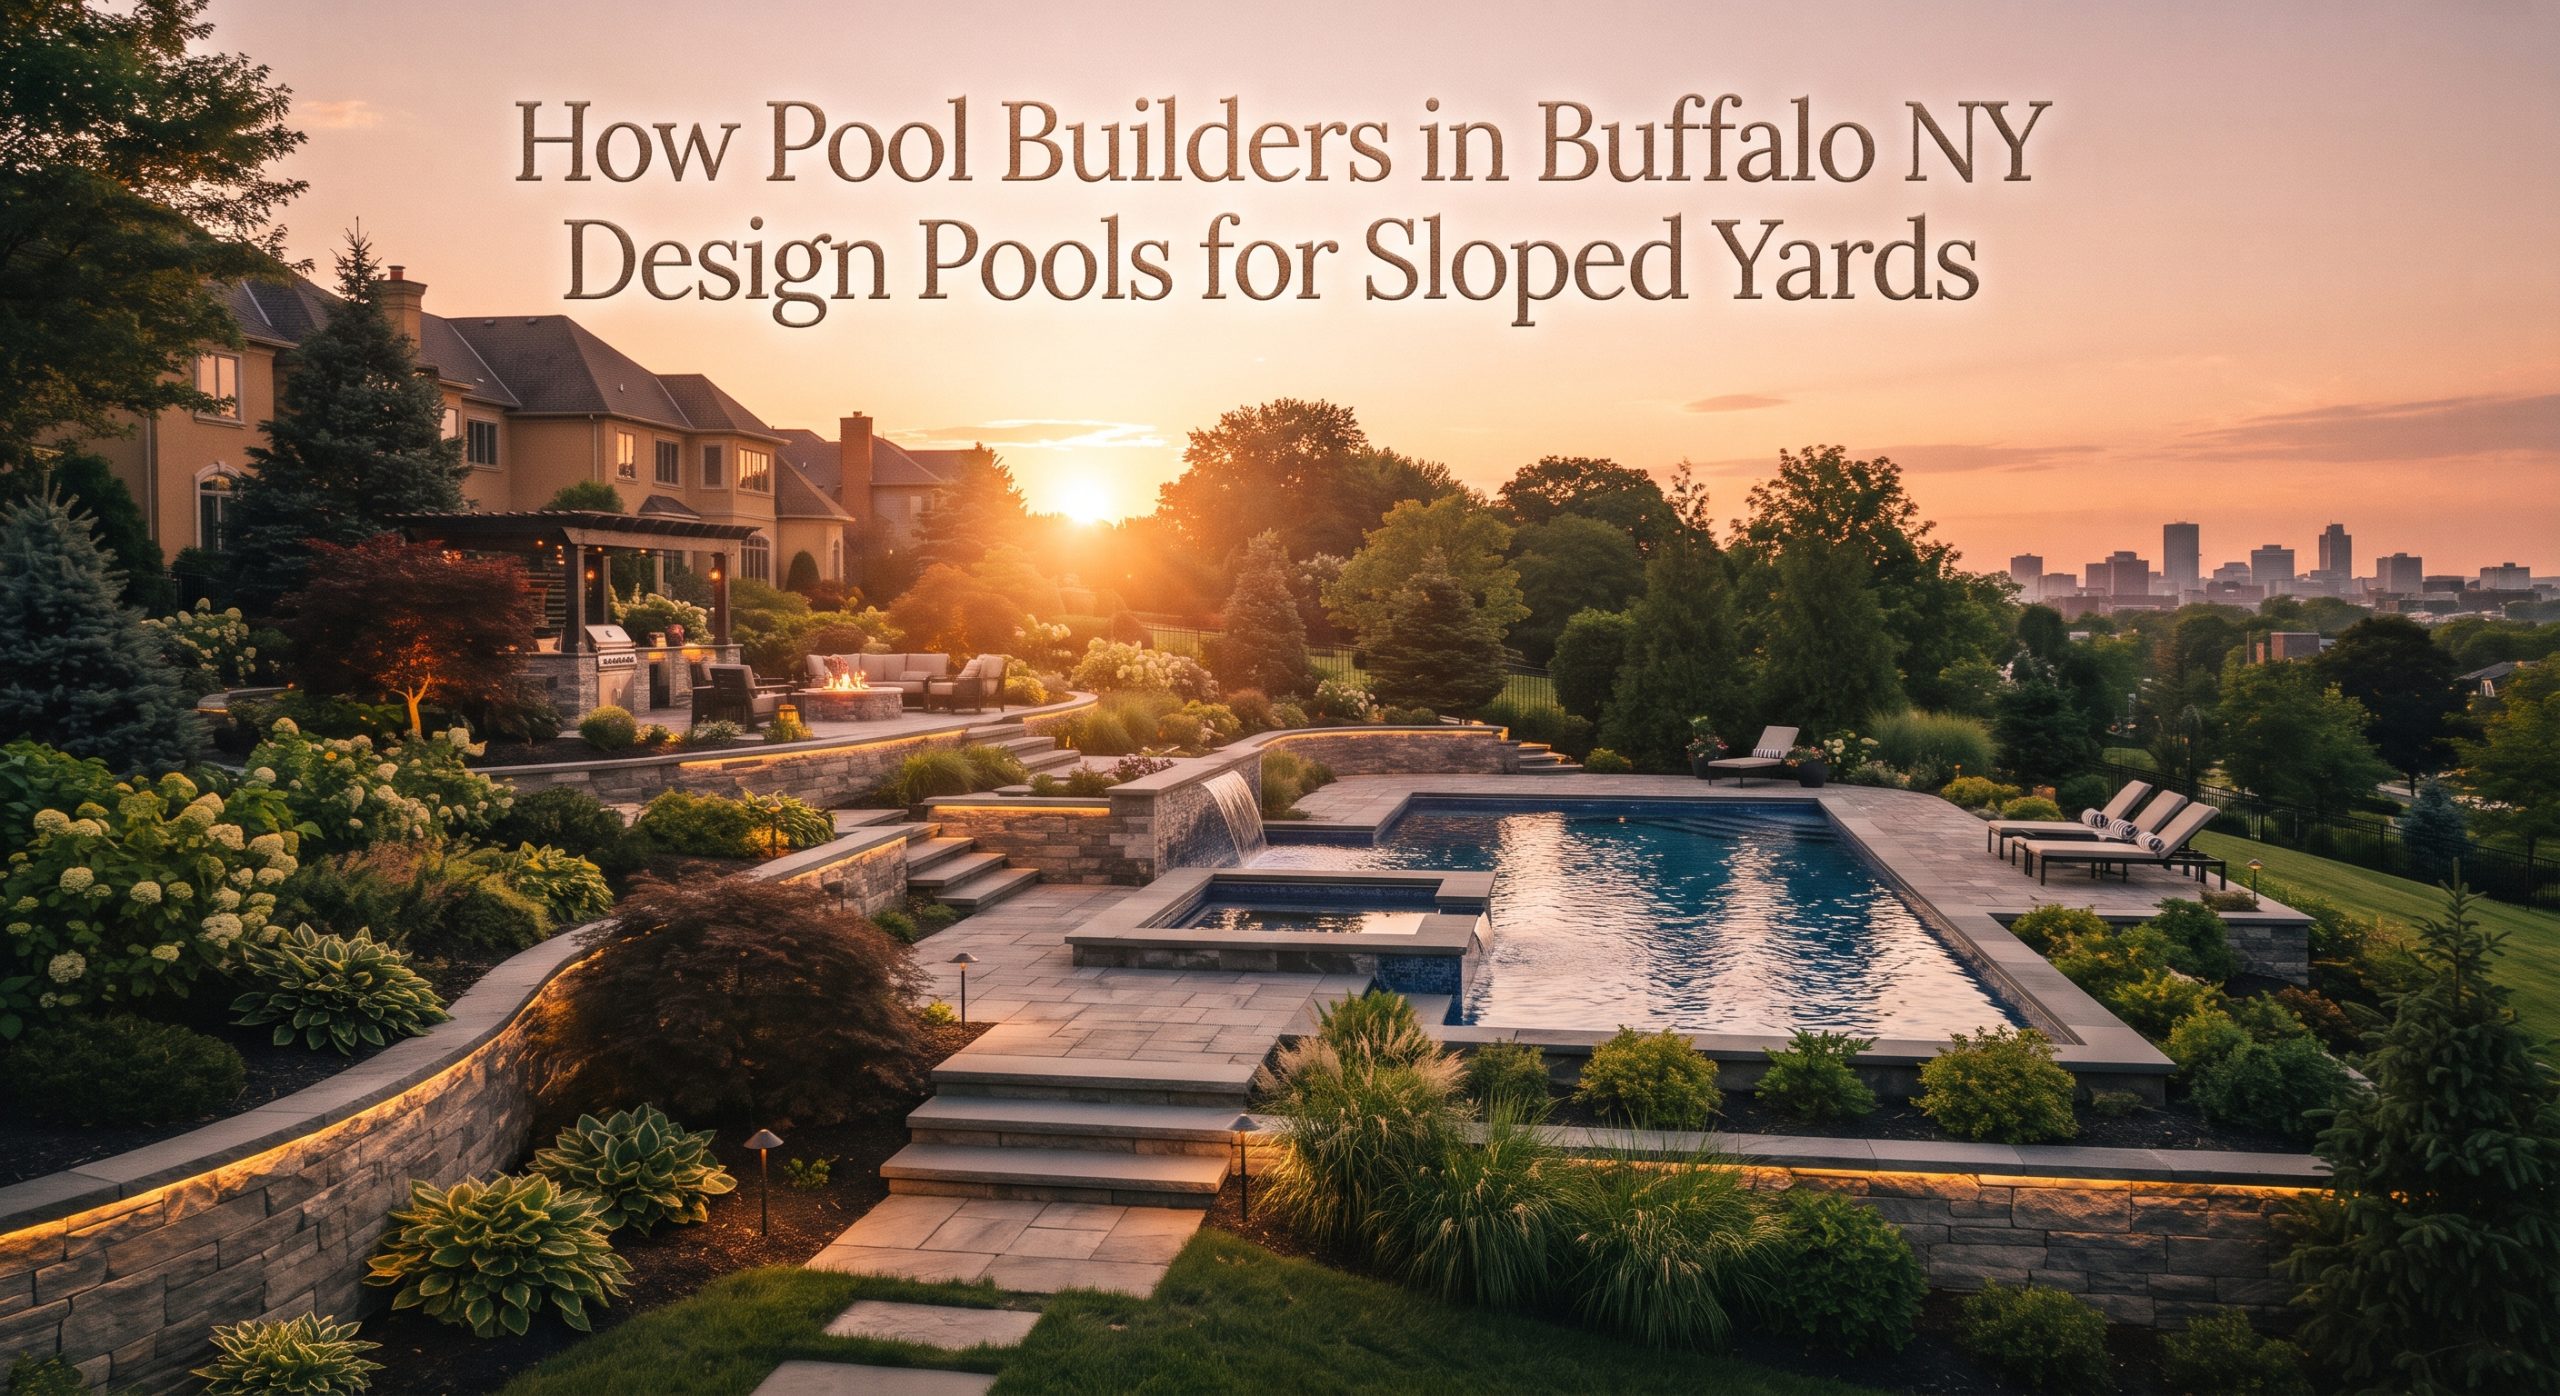
A sloped backyard can make pool installation more complicated, but it does not necessarily mean a swimming pool is out of reach. Changes in elevation, uneven ground, drainage concerns, and soil conditions all influence how a pool should be designed and constructed. With thoughtful planning, a yard that initially appears challenging can become an attractive outdoor living space with a pool that fits naturally into the landscape.
In Buffalo, NY, these considerations are especially important. Properties throughout the area can have varying terrain, and seasonal weather introduces additional factors such as freezing temperatures, snowmelt, and changing ground conditions. Pool construction on a slope requires more than choosing a shape and digging an area for the water. It involves evaluating the property, determining how to manage elevation differences, and selecting construction methods that provide long-term stability.
Understanding how professionals approach these projects can help homeowners prepare for the design process and make informed decisions about their backyard investment.
1. Evaluating the Slope Before Designing the Pool
The first step in designing a pool for a sloped yard is understanding the property’s existing conditions. Not all slopes are alike. A gradual incline may require relatively minor grading, while a steep or irregular hillside could involve retaining structures, specialized excavation, and more extensive engineering.
Pool professionals begin by examining the yard to determine how the elevation changes across the proposed installation area.
Measuring Elevation Changes
A site survey helps establish the height differences between various points on the property. Measurements can identify the steepest sections, possible pool locations, and areas where additional excavation or structural support may be needed.
The survey may also reveal whether the slope runs toward or away from the house, which can influence drainage and the overall layout.
Evaluating Soil Conditions
Soil composition affects how well the ground supports a pool and its surrounding structures. Dense, stable soil may provide a suitable foundation, while loose, expansive, or poorly draining soil can require additional preparation.
In some situations, a geotechnical evaluation may be recommended to understand soil strength, groundwater conditions, and potential movement.
Identifying Existing Features
Trees, fences, utility lines, patios, driveways, and neighboring structures can all affect pool placement. Designers must consider these features before finalizing the layout.
The objective is to find a location that works with the existing property rather than creating unnecessary disruption.
2. Using Retaining Walls to Manage Elevation Differences
Retaining walls are among the most common solutions for managing slopes in backyard pool projects. These structures hold back soil and help create usable, level areas where a pool or patio can be installed.
<AsyncImageGroup query={[“modern backyard swimming pool with retaining wall sloped landscape”,”luxury swimming pool hillside retaining wall landscaping”,”inground pool raised retaining wall sloped backyard”]} aspectRatio=”5:4″ layout=”carousel”/>
Creating a Level Pool Area
A retaining wall can support the soil around a pool installation and help establish a stable platform. Depending on the property’s elevation and the pool design, one or more walls may be needed.
The wall’s height, location, drainage system, and foundation must be carefully planned. A retaining wall is a structural element, not simply a decorative landscaping feature.
Choosing Suitable Materials
Common retaining wall materials include:
- Reinforced concrete
- Concrete masonry units
- Natural stone
- Engineered retaining wall systems
The appropriate choice depends on the wall’s height, soil pressure, appearance, and structural requirements.
For a cohesive backyard design, homeowners may choose materials that complement the pool coping, patio, house exterior, and surrounding landscaping.
Integrating Walls Into the Landscape
Retaining walls can also create opportunities for attractive outdoor features. Built-in planters, seating areas, lighting, and decorative stonework can help soften the appearance of a large structural wall.
When designed carefully, these elements make the elevation changes feel like an intentional part of the backyard rather than an obstacle.
3. Designing Raised Pools for Sloped Backyards
In some properties, a raised pool design may be more practical than attempting to make the entire installation level with the surrounding yard.
A raised pool uses structural walls or an elevated foundation to accommodate changes in terrain. The visible portion of the pool structure can become part of the overall architectural design.
Creating a Multi-Level Outdoor Space
A raised pool can be incorporated into a backyard with multiple elevations. For example, the pool may sit on an upper level while a lower patio provides space for dining or entertaining.
This approach can create distinct outdoor zones without requiring the entire property to be flattened.
Adding Steps and Access Points
Access is an important part of raised pool design. Steps, stairways, or terraced walkways can connect the pool deck to other parts of the yard.
The design should provide safe, comfortable movement between levels, particularly when the surfaces are wet.
Using the Pool Structure as a Design Feature
Raised pool walls can be finished with stone, tile, concrete, or other materials that complement the home’s architecture. In some designs, an elevated edge can create opportunities for decorative water features or integrated lighting.
The structural system must be designed to withstand the pressure of the water and surrounding soil.
4. Considering an Infinity-Edge or Vanishing-Edge Design
For properties with significant elevation changes, an infinity-edge pool may be worth considering. This design creates the visual impression that water extends toward the landscape beyond the pool’s edge.
<AsyncImage query=”modern infinity edge swimming pool overlooking sloped landscaped backyard” aspectRatio=”16:9″ width=”100%”/>
How an Infinity Edge Works
An infinity-edge pool typically has one or more edges where water flows over a lowered wall into a catch basin. The collected water is then circulated back into the main pool system.
The visual effect can be especially attractive when the pool is positioned to take advantage of a hillside, valley, or distant landscape view.
When This Design Makes Sense
An infinity edge is not necessary for every sloped property. It is generally more suitable when the yard has a clear view or elevation drop that can enhance the visual effect.
The design also requires additional hydraulic equipment, careful structural planning, and ongoing maintenance.
Understanding the Additional Costs
Compared with a conventional pool, an infinity-edge design may involve more complex construction and equipment. The catch basin, circulation system, structural support, and specialized waterproofing can increase the overall project cost.
Homeowners should evaluate whether the visual benefits justify the additional investment.
5. Managing Drainage and Water Runoff
Drainage is one of the most important considerations when building a pool on a slope. Water naturally moves downhill, and poor drainage planning can create problems for the pool, surrounding structures, and nearby parts of the property.
In Buffalo, heavy rainfall, melting snow, and seasonal freeze-thaw cycles make water management particularly important.
Directing Surface Water Away From the Pool
The surrounding landscape should be graded to prevent runoff from flowing directly into the pool area. Depending on the site, this may involve creating subtle slopes, installing drainage channels, or directing water toward suitable collection points.
The goal is to control water movement without creating erosion or sending runoff toward neighboring properties.
Installing Subsurface Drainage
Subsurface drainage systems can help manage groundwater and water that collects behind retaining walls.
Common solutions include perforated drainage pipes, gravel drainage layers, and properly designed outlets. Retaining walls may also require drainage provisions to reduce hydrostatic pressure.
Protecting the Pool During Heavy Rain
A well-planned drainage system can reduce the risk of soil erosion, sediment entering the pool, and water collecting around the foundation.
Designers should consider how the property behaves during heavy storms, not just how it looks under normal conditions.
6. Accounting for Buffalo’s Climate and Soil Conditions
Pool construction in Buffalo requires attention to the region’s seasonal weather. Cold winters and repeated freeze-thaw cycles can affect soil, concrete, masonry, plumbing, and other pool components.
Planning for Freeze-Thaw Conditions
Water expands when it freezes. If moisture enters small cracks in concrete, masonry, or other materials, repeated freezing and thawing can contribute to deterioration.
Proper material selection, drainage, installation techniques, and winterization procedures can help reduce these risks.
Protecting Plumbing and Equipment
Pool plumbing should be designed with seasonal conditions in mind. Pipes, pumps, filters, and other equipment need appropriate installation and protection.
Homeowners should understand the manufacturer’s winterization recommendations and establish a maintenance routine before temperatures drop.
Evaluating Soil Movement
Soil can respond differently to moisture and temperature changes. Poorly compacted fill, unstable slopes, and inadequate drainage can increase the risk of movement over time.
A professional site evaluation helps determine whether additional soil preparation, reinforcement, or engineering is necessary.
7. Selecting the Right Pool Shape and Size
The best pool shape for a sloped yard depends on the available space, the direction of the slope, and how the homeowner intends to use the pool.
A design that works beautifully on a flat property may not be practical on a hillside.
Rectangular Pools
Rectangular pools are often suitable for yards where the available installation area can accommodate a straightforward layout. Their clean lines can also complement retaining walls and modern outdoor spaces.
They are particularly useful when homeowners want a defined swimming area for exercise or recreation.
Freeform Pools
Freeform designs can work well in landscapes with irregular boundaries or natural-looking features. Their curved shapes may help integrate the pool with existing landscaping and create a softer transition between different areas of the yard.
However, the shape still needs to work with the structural and excavation requirements of the site.
Compact Pools
A smaller pool may be more practical when the slope limits the available level space. Compact designs can still provide room for relaxation, cooling off, and recreational swimming without requiring extensive earthwork.
Choosing an appropriately sized pool can also leave more room for patios, walkways, and landscaping.
8. Creating Terraced Landscaping Around the Pool
Terracing is another effective way to make a sloped backyard more functional. Instead of trying to flatten the entire property, designers create a series of level areas connected by steps or sloped walkways.
<AsyncImageGroup query={[“terraced backyard swimming pool landscaping stone steps”,”multi level backyard pool patio retaining walls garden”,”sloped yard swimming pool terraced outdoor living design”]} aspectRatio=”5:4″ layout=”carousel”/>
Separating Outdoor Living Areas
A terraced backyard might include an upper-level pool, a middle-level patio, and a lower-level garden or lawn.
This arrangement allows homeowners to use different parts of the property for different activities while maintaining a connected design.
Incorporating Planting Areas
Retaining walls and terraces can create attractive locations for shrubs, ornamental grasses, and other landscaping features.
Plant selection should account for the local climate, sunlight exposure, root growth, and maintenance requirements. Plants with aggressive roots should not be placed where they could interfere with pool structures or drainage systems.
Connecting Levels With Walkways
Steps, paths, and carefully designed transitions help make the backyard easier to navigate.
Materials should provide appropriate traction and withstand outdoor conditions. Lighting can also improve visibility and make the space more inviting after sunset.
9. Understanding Excavation and Construction Requirements
Excavation on sloped properties can be more complicated than on level ground. Contractors must consider soil stability, access for machinery, the amount of material that needs to be removed, and how the excavation will be supported.
Planning Equipment Access
Before construction begins, the team should determine how excavation equipment and materials will reach the installation area.
Narrow side yards, fences, trees, and existing structures can limit access. In some cases, smaller equipment or alternative construction methods may be needed.
Managing Excavated Soil
The amount of soil removed during construction can be substantial. Contractors need to plan where the material will go and whether any of it can be reused elsewhere on the property.
Excess soil may need to be transported off-site, which can affect the project schedule and budget.
Coordinating Structural Work
Pool construction may involve excavation, foundation preparation, retaining walls, drainage, plumbing, electrical work, and landscaping.
These tasks must be coordinated so that one stage does not compromise another. For example, drainage systems and retaining wall foundations should be planned before final landscaping begins.
10. Working With Experienced Pool Builders
Designing a pool for a sloped yard requires coordination between several areas of expertise. Depending on the property’s conditions, the project may involve pool designers, excavation contractors, structural engineers, drainage specialists, electricians, and landscape professionals.
When researching pool builders buffalo ny, homeowners should look for companies that understand the challenges of uneven terrain and can explain how they approach site evaluations, structural requirements, drainage, and construction planning.
A qualified contractor should be willing to discuss:
- How the property’s elevation will influence pool placement
- Whether retaining walls or additional structural support are needed
- How surface and subsurface drainage will be managed
- What foundation and soil preparation will be required
- How the pool will be protected against local weather conditions
- Which permits and inspections may apply
- How the proposed design affects the overall budget
Ask to see examples of previous projects involving sloped properties. Photographs can provide a useful starting point, but detailed explanations of the construction approach are even more valuable.
11. Budgeting for a Pool on a Sloped Property
The cost of building a pool on a slope varies considerably. Two properties with similar dimensions may require very different construction methods because of differences in soil, elevation, access, and drainage.
Several factors can influence the budget.
Additional Excavation
Steeper slopes may require more extensive excavation, soil removal, and site preparation. Difficult equipment access can also increase labor requirements.
Retaining Walls and Reinforcement
Structural walls, reinforced foundations, and engineered support systems can add significant costs. Their requirements depend on height, soil pressure, drainage, and the pool’s location.
Drainage Improvements
A property may need surface channels, subsurface drainage, grading, or other water-management features. These systems should be included in the project budget rather than treated as optional finishing details.
Landscaping and Hardscaping
Steps, patios, walkways, lighting, planting areas, and outdoor seating can influence the final cost.
A detailed proposal should separate the major construction components so homeowners can understand what is included and where additional expenses may arise.
Frequently Asked Questions
Can you build an inground pool in a sloped backyard?
Yes. An inground pool can be installed on a sloped property when the site is properly evaluated and the design accounts for elevation differences, soil conditions, drainage, and structural support. Retaining walls, terracing, or specialized foundations may be necessary.
Do sloped yards always require retaining walls?
No. Some gradual slopes can be managed through grading and careful pool placement. Steeper properties or installations involving significant elevation changes may require retaining walls or other engineered support.
Is it more expensive to build a pool on a slope?
It can be. Additional excavation, soil stabilization, retaining walls, drainage systems, and equipment access requirements may increase the project cost. The actual expense depends on the property’s conditions and the proposed design.
What type of pool works best on a hillside?
There is no single best option. Rectangular, freeform, raised, and infinity-edge pools can all be suitable in certain situations. The right choice depends on the slope, available space, views, budget, and intended use.
How do you prevent water from running into a pool on a slope?
Proper grading and drainage systems help direct surface water away from the pool. Subsurface drainage may also be needed to manage groundwater and reduce pressure behind retaining walls.
Can landscaping make a sloped pool area look more natural?
Yes. Terraced planting areas, stone retaining walls, decorative steps, and carefully selected plants can help integrate the pool with the surrounding landscape.
Do I need an engineer to build a pool on a sloped yard?
Some projects require structural or geotechnical engineering, particularly when they involve steep slopes, high retaining walls, unstable soil, or significant excavation. A qualified pool contractor can help determine which professional evaluations are needed.
Conclusion
A sloped backyard can present challenges for pool construction, but it can also create opportunities for distinctive outdoor designs. Retaining walls, raised pool structures, terraced landscaping, and carefully planned drainage systems can transform uneven terrain into a functional and attractive swimming area.
For Buffalo homeowners, successful planning also means accounting for soil conditions, seasonal weather, freeze-thaw cycles, and long-term maintenance. The most important step is working with experienced professionals who understand how these factors affect both design and construction.
By evaluating the property carefully and selecting the right combination of structural and landscaping solutions, homeowners can create a pool that complements the natural shape of their yard while providing a comfortable place to relax and enjoy the outdoors.